


Why Drywall Estimating Services Are Essential for Cost-Effective Construction
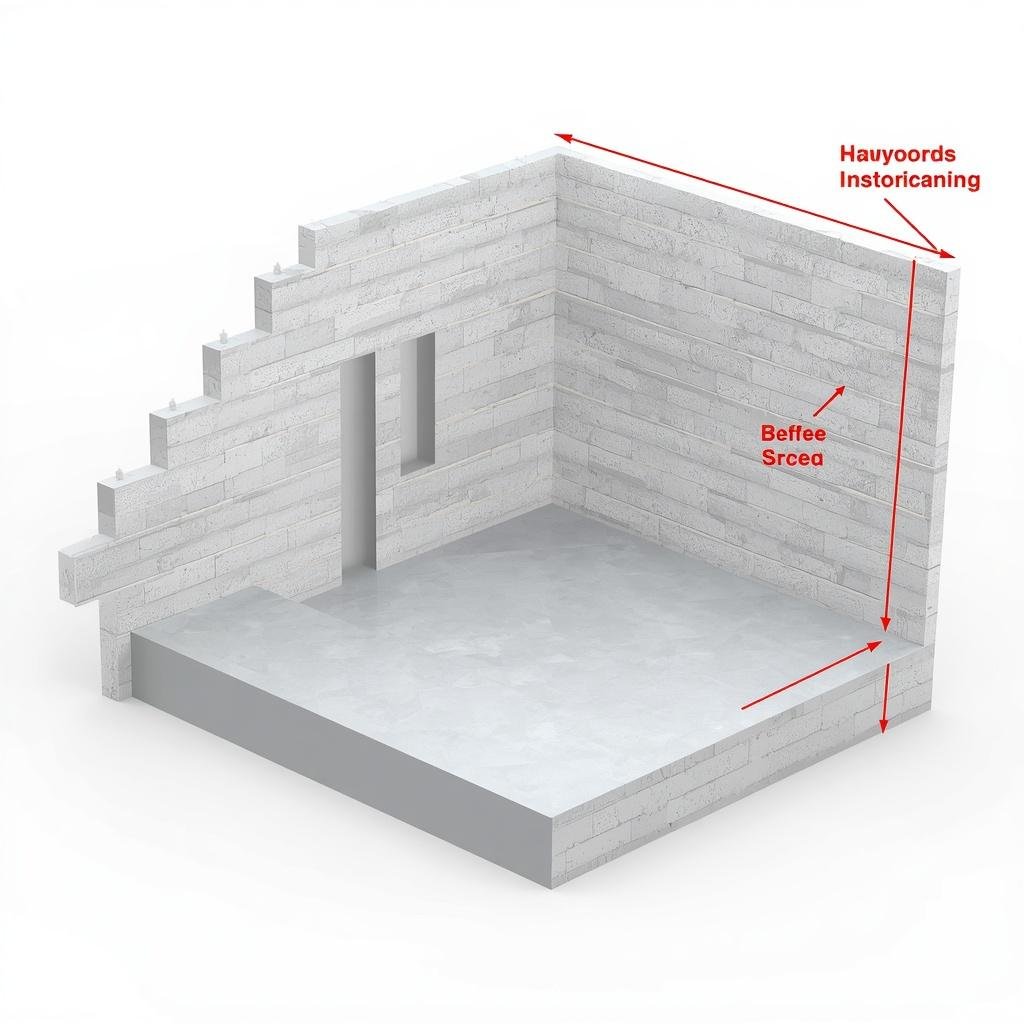
Drywall cost estimating involves calculating the sheets, hours, and price of finishes required to install drywall, all done before installation begins. This is a crucial step to take to prevent having to pay extra, since the cost of installation and finishing is either underrated or misunderstood.
Accurate measures enable estimators to identify more intricate jobs that may require fire resistance, special expertise, or moisture resistance.
Contractors can bid more realistic prices based on these cost estimates rather than adding arbitrary figures to cover their expenses. This is the main reason why drywall estimating has become a popular practice when it comes to bidding on jobsite contracts.
Why Is Drywall Cost Estimating Necessary?
Drywall cost estimating helps to determine the overall expense of a given project that requires drywall installation. It includes the cost of materials, labor, and waste allowances. Drywall estimating usually begins with taking measurements of the area where the sheets will be mounted or placed. The figures may be obtained from a floor plan or a computer-generated layout.
The cost of materials and labor is usually calculated separately and then combined to give the cost per square foot.
Cost estimates of drywall installation range between $1.50 and $3.50 per square foot, which equals an average of $2.50. This is based on the National Association of Home Builders' (NAHB) 2024 construction cost survey. Labor wages make up between 50 and 60 percent of the costs.
The waste allowance is often as significant as the square footage in most cases. The provision is mostly applied when estimating the percentage of drywall sheets used in areas that require many cuts.
According to the NAHB Construction Cost Survey, it is standard to work with 10% waste allowances, although some job sites may require as much as 15%. This increases the probability of accuracy in drywall estimating services.
How Does Waste and Labor Affect Drywall Pricing?
Drywall bid estimating depends heavily on two variables: waste percentage and finish level. Both have an impact on the bottom line, but not necessarily the materials.
Factors affecting prices may be:
The room’s complexity, due to which the waste may increase by 10-15%.
The finish level, since Level 5 raises the labor cost by 30-60%.
The ceiling height, since it directly affects the difficulty and cost of the job.
The regional labor cost difference, which may vary significantly depending on the area.
What Should a Professional Drywall Estimate Include?
Drywall cost planning goes beyond a simple square-footage calculation. A complete estimate takes into account every part of the job, not just the panels.
The professional contractor's estimate will include:
Sheet count with waste factored in by room complexity
Labor line items for hanging, taping, and finishing
Specialty board costs for fire-rated or moisture areas
Delivery, disposal, and equipment if needed
How Does Drywall Estimating Compare to Manual Methods?
|
Factor |
Manual Estimating |
Drywall Estimating |
|
Quantity source |
Rough measurements |
Model or plan-based takeoff |
|
Waste accuracy |
Often flat-rate guess |
Adjusted by room complexity |
|
Finish-level pricing |
Frequently overlooked |
Priced by level, per Gypsum Association standards |
|
Labor breakdown |
Combined into one line |
Split by hanging, taping, finishing |
|
Bid accuracy |
Prone to underestimation |
Tied to current cost data |
What Do Industry Cost Benchmarks Show for Drywall?
|
Metric |
2026 Benchmark |
Source |
|
Installed cost range |
$1.50–$3.50/sq ft |
Industry cost guides, 2026 |
|
Labor share of total cost |
50–60% |
ConstructEstimates, 2026 |
|
Standard waste factor |
10%, up to 15% |
NAHB Construction Cost Survey |
|
Level 5 finish labor premium |
+30–60% |
Trade labor cost breakdowns, 2026 |
What Are the Steps in a Drywall Estimating Process?
Drywall estimating follows a consistent sequence to keep bids accurate and defensible.
Measure the wall and ceiling area from plans or a coordinated model.
Calculate the number of sheets based on an estimated waste factor.
Based on the most competitive pricing, apply current material pricing per sheet by type and thickness.
Separately note cost for installation, including hanging, taping, and finishing.
An Example Of How a Real Drywall Cost Estimating Project Looks Like?
Imagine a mid-size renovation with several irregular rooms and tight angles. An estimating team double-checked the square footage on the floor plan. They added 15% of waste to the calculation instead of the standard 10%. This was done to ensure the job’s completion without any disruption due to material shortages. Finally, they separated the price of the two feature walls at Level 5 to clarify if the client wanted to pay for the extra work or not.
Universe Estimating applies this same level of detail on drywall estimates across residential and commercial projects.
Conclusion
Drywall cost estimating plays a significant role in protecting budgets by precisely evaluating construction costs. It surfaces complexity and finish-level issues before they affect the budget. Cost overruns most often stem from labor and waste costs, which are the key factors affecting the price of the material used.
Categorie
Leggi tutto
The online gaming industry in India has changed significantly with advancements in technology, mobile access, and improved digital experiences. Today, users expect platforms to offer convenience, reliability, smooth navigation, and engaging features that match their evolving preferences. Platforms like Sky Exchange focus on creating a user-friendly environment where players can enjoy digital...

Discover how an insulated stucco system improves energy efficiency, durability, moisture protection, and aesthetics for residential and commercial buildings. Learn why FacadesXi offers trusted exterior wall solutions. Modern construction demands materials that deliver exceptional performance, long-term durability, and energy efficiency. One of the most effective solutions available today is the...
The global Handicrafts Market was valued at USD 740.0 billion in 2024 and is projected to grow from USD 810.1 billion in 2026 to USD 983.1 billion by 2030, registering a CAGR of 4.9% from 2025 to 2030. Asia Pacific dominated the global market with a revenue share of 34.8% in 2024, supported by its rich cultural heritage, skilled artisan workforce, and expanding export opportunities....

Gold jewellery continues to evolve with changing fashion preferences and consumer lifestyles. Today, online jewellery platforms offer a vast selection of contemporary, traditional, and customized designs that cater to every age group and occasion. With the growing popularity of digital shopping, customers can easily explore the latest collections and stay updated with emerging jewellery...

In today’s digital world, every business needs a strong online presence to stay competitive. Finding the right seo company in pakistan can make a huge difference in how your brand appears on search engines. Whether you are a startup or an established enterprise, professional SEO services help improve visibility, traffic, and conversions. The demand for a reliable seo company in pakistan...
