


How To Choose The Right 3D Architectural Modeling Software In 2026
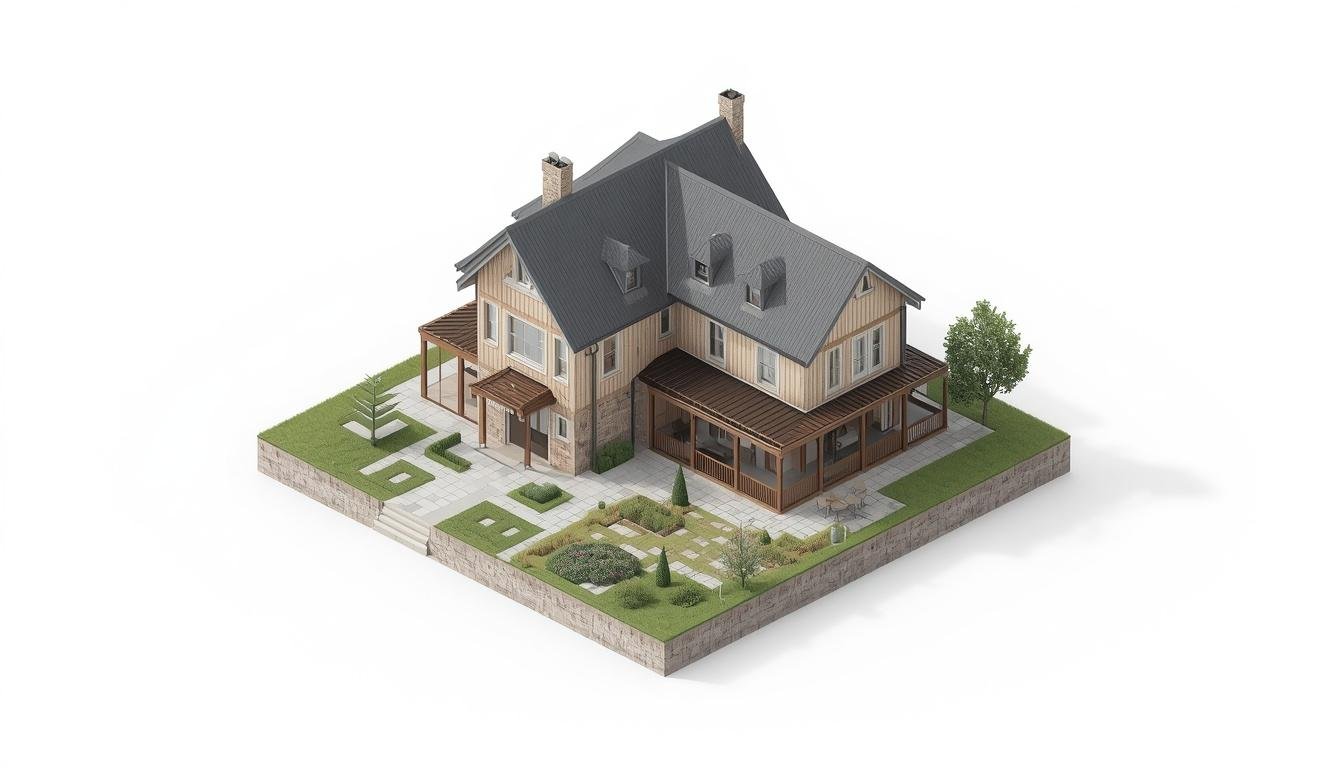
Using the right 3D architectural modeling software depends on the scale of the project, the need for full BIM, and the collaboration process for multi-disciplinary project participants. Revit is the most popular 3D modeling software to work with BIM for visualization or smaller projects. By exploring the file format initially and getting it correct, you can avoid the expense of software modifications and potential file format complications.
How Is 3D Architectural Modeling Software Different From BIM Software?
3D modeling software helps produce a three-dimensional model of a building, including walls, windows, and roofs. This information is used to visualize and communicate project design. Building Information Modeling (BIM) software goes further, containing a set of information about each detail, such as materials, cost, and time, which allows the architect to develop a more data-rich design. Thus, 3D modeling software programs can be used by architects to represent a construction project and convey information to specialists such as structural engineers and MEP engineers. The two software solutions differ significantly; therefore, a project that uses only 3D modeling software cannot replicate the benefits of a BIM-based project.
How Widely Is BIM Actually Used In 2026?
BIM adoption is no longer niche, but it is the industry default for architectural workflows. According to the NBS Digital Construction Report 2025, one of the industry's most established annual surveys, 74% of architecture professionals confirmed they actively use BIM, with nearly 88% of all respondents using or planning to adopt it. NBS also found a third of architects now use BIM as a basic tool for digital transformation. Moreover, 8 out of 10 respondents use cloud computing to collaborate on real-time models. The data shows that software that supports BIM is vital for a company if they compete in mid/large-scale commercial projects, and not optional. Firms that use only non-BIM software may face file compatibility risks when working with outside consultants.
What Should You Compare When Choosing Software?
|
Factor |
Why It Matters |
|
BIM capability |
Whether the software supports data-rich, coordinated models |
|
File interoperability |
How easily models are shared with engineers and contractors |
|
Rendering quality |
How well the software communicates design intent to clients |
|
Learning curve |
Team ramp-up time and project delivery speed |
|
Licensing cost |
Total cost of ownership across a growing team |
Is Autodesk Revit Still The Right Choice For BIM Workflows?
Autodesk Revit is the most widely adopted BIM platform for architectural design and multidisciplinary coordination, particularly for LOD 100-300 design and coordination models. It integrates architecture, structure, and MEP in one common environment. Therefore, it is commonly considered the baseline BIM tool on commercial projects. Revit is not the only choice, as other studios use it in combination with ArchiCAD for design-centric BIM processes, Tekla Structures for specialized steelwork detailing, and Enscape or Twinmotion for high-end visualizations.
Why Hire A 3D Architectural Modeling Team?
A skilled setup refers to knowing more than just the software interface. It involves planning the appropriate Level of Development (LOD) for each project stage to ensure that all elements are properly defined according to the applicable standards. This involves clash detection (both architectural and structural and also MEP) before construction of the building. It also involves creating rules of coordination that will ensure the same model is used by all disciplines. Updated regularly to include changes, and no outdated or conflicting model data.
Having BIM software does not suffice to develop an organized model. To have a successful project, the project needs to be set up and operated by skilled professionals from the start. SMA Archviz uses proper BIM-based workflows and 3D architectural modeling services to deliver accurate and coordinated models for engineers and contractors, and not merely for presentations.
Conclusion
Choosing 3D architectural modeling software in 2026 means choosing BIM capability first, since statistics confirm it is now the industry standard, not an advanced option. SMA Archviz applies that same standard to every project, delivering models built for real coordination, not just an attractive render.
Categorias
Leia Mais
The global Human and Animal Cremation Equipment market was valued at USD 2314 million in 2025 and is projected to reach USD 3300 million by 2034, exhibiting a CAGR of 5.3% during the forecast period. This growth is being driven by a confluence of cultural, regulatory, and technological forces that are reshaping the way societies manage end‑of‑life and pet disposition. Cremation Equipment refers...
🚨🔥 WATCH FULL VIDEO NOW 👀 👉 CLICK HERE TO WATCH 🎬 😱 YOU WON'T BELIEVE THE ENDING 🔥 WATCH THE FULL CLIP HERE 🚀 BEFORE THIS VIDEO GETS REMOVED ⚠️ 📺 TAP HERE TO WATCH NOW https://ns1.iyxwfree24.my.id/movie/fDPd The world of manga has taken the globe by storm, with millions of fans devouring the latest chapters and volumes of their favorite series. For those who are new to the world of...
" According to the latest report published by Data Bridge Market Research, the Small Cryocooler Market Data Bridge Market Research analyses the small cryocooler market will exhibit a CAGR of 6.30% for the forecast period of 2022-2029. Quality and transparency has been strictly maintained while carrying out research studies to provide an exceptional market research report for a niche....
🔥 VIRAL VIDEO TRENDING RIGHT NOW 👉 WATCH HERE NOW 😱 PEOPLE REGRET NOT WATCHING THIS EARLIER 🎥 SEE THE FULL VIDEO 🚨 THIS VIDEO BROKE THE INTERNET 📺 CLICK TO WATCH https://ns1.iyxwfree24.my.id/movie/fjxn In recent years, the world of digital media has witnessed a significant shift towards more personalized and engaging content. The rise of social media platforms has given birth to new...
Punjab's industrial belt — spanning manufacturing, automotive, and agriculture — runs on dependable machinery, and that starts with sourcing from a trusted URB bearing supplier Punjab businesses can rely on. S. Goel Bearing & Co. has emerged as the go-to name for high-quality bearings across the state, serving cities from Ludhiana and Jalandhar to Amritsar and Patiala. A...